Archaeological area known as the Villa of the Four Winds (or Villa of Marcus Aemilius Lepidus), located about 100 metres south-east of the historic centre of San Felice Circeo, with access from Via Marco Emilio Lepido. The monumental complex, dated to the late Republican period (early 1st century BC), consists of two terraces raised on substructures built in opus incertum, and follows the layout of a sanctuary dedicated to a deity not yet identified with certainty, perhaps Venus. Local tradition attributes the villa to the former triumvir Marcus Aemilius Lepidus, who spent his last years here in a kind of gilded exile after being pushed out of the power struggle between Antony and Octavian. In the 19th century Prince Stanisław Poniatowski, who became lord of the fief in 1808, turned the area into an orchard, vineyard and garden, and had a belvedere tower designed by the architect Valadier built here as an observatory: the ‘Turret of the Four Winds’, from which the site takes its current name. Granted on loan to the Municipality in 2011-2012 after a long history of expropriations, the site has since undergone restoration and enhancement works, together with the nearby Fountain of Lucullus.
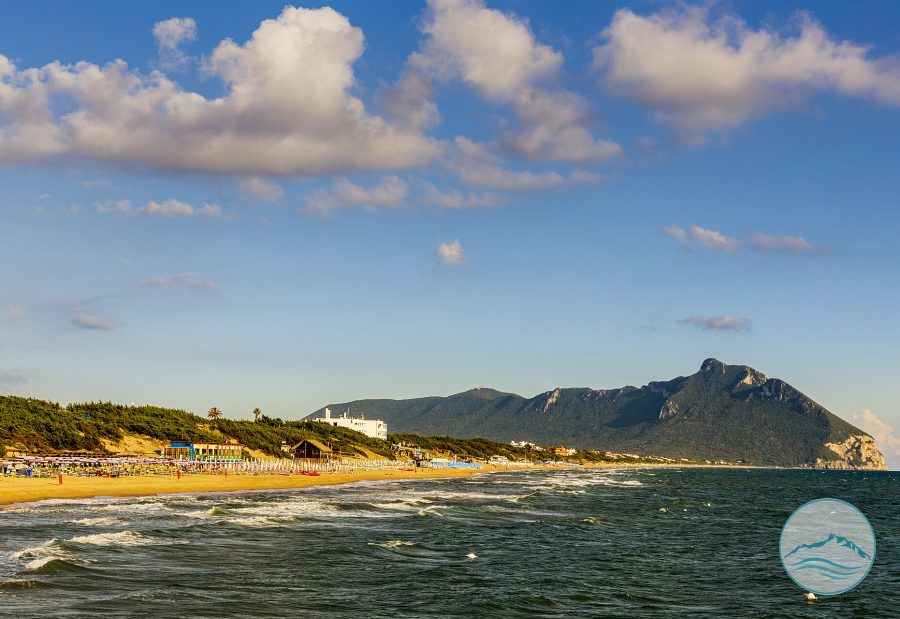
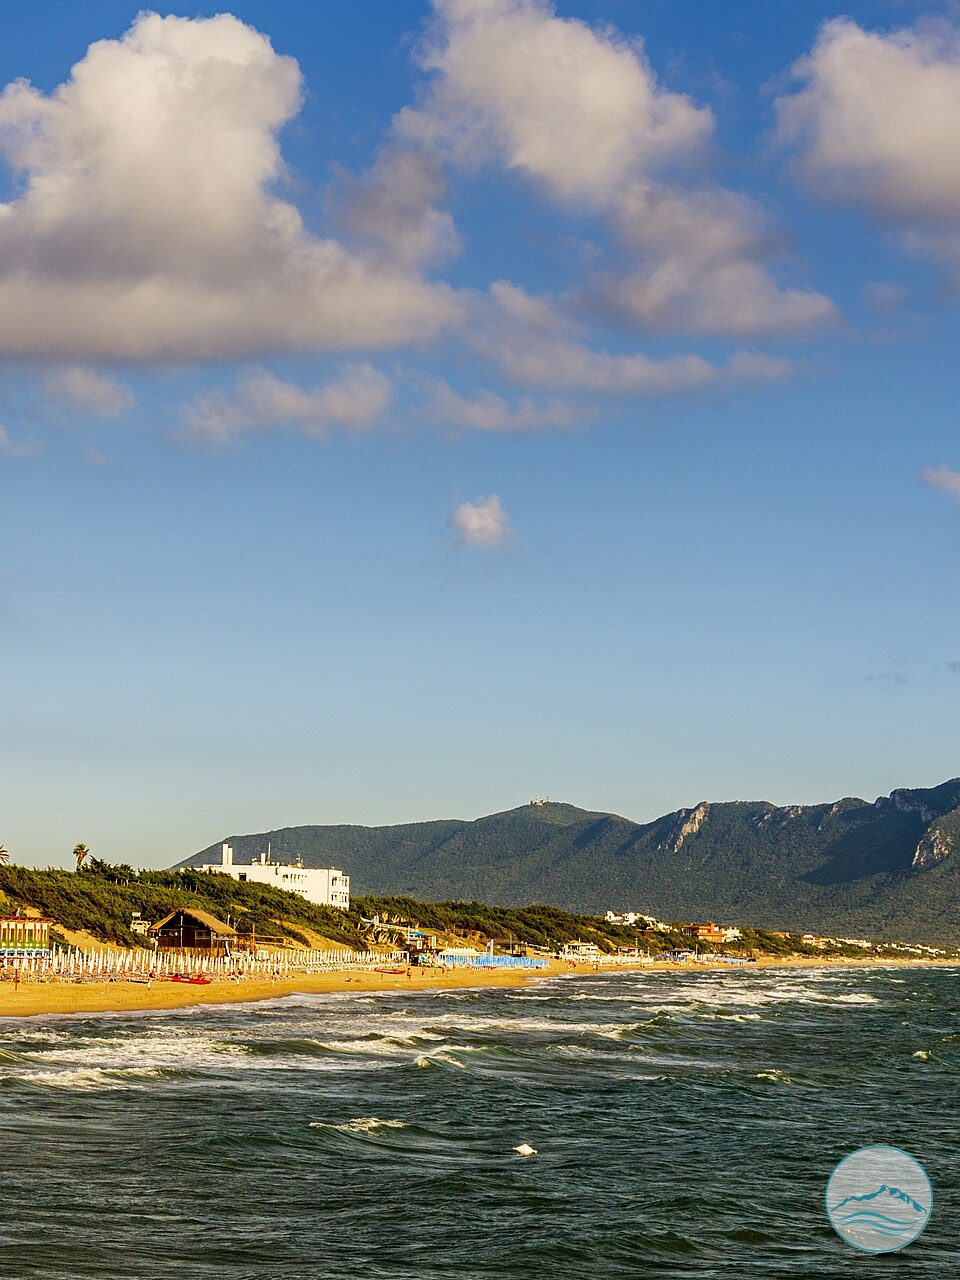
The Four Winds site overlooks one of the most striking views of the Circeo, stretching grandly from the slopes of the mountain towards the Gulf of Gaeta, below the settlement of ancient Circeii. The complex covers an area of about 8,000 m² and was built on a series of terrace walls to artificially even out the irregular ground. It is arranged on three terraces forming as many building levels. The lower terrace, trapezoidal in shape, is defined by two imposing parallel walls joined by transverse arms, originally visible only on the eastern side facing the sea. The southern side, asymmetrical compared with the others, forms a triangular area on the level of the first terrace, used as a garden. In the south-west corner of the garden a small nymphaeum was created, with a circular plan inscribed in a square and two side apses. Within this perimeter, two perpendicular walls originally belonged to a vaulted cryptoporticus that ran along three sides of the first floor and marked the limit of the second terrace. On the north-eastern side two vaulted rooms can be seen, along with a narrow corridor leading from the cryptoporticus to the second level of the building. The whole second level is filled with earth, although it was precisely here that the actual buildings stood: some rooms and a rectangular atrium towards the north-west have been identified. The atrium was paved with slabs of local stone and surrounded by a portico on pillars. East of the atrium, rooms were discovered, some with black and white mosaic floors. The entrance to the building was on the north-western side and was connected to the road climbing towards Circeii, which entered the Roman town through the south-east gate, or Ancient Gate. Indeed, the right-hand wall of the Gate has a stretch of opus incertum contemporary with, and very similar to, that of the Four Winds site. The building technique is a finely crafted opus incertum, made with regular blocks of local limestone, well squared and closely fitted, laid with very little mortar. The arches are made of regular blocks of the same stone, while the vaults are built from stone slabs arranged in a radial pattern. This type of opus incertum can be dated between the 2nd and 1st centuries BC, and the substantial uniformity of the masonry and building materials suggests that the Four Winds complex was raised in a single building phase, following a monumental design. The concept behind the Four Winds site, with its position between the mountain behind and the sea on the other side, belongs to the genre of terraced architecture on substructures that emerged in the late Republican period to integrate and connect, in a kind of visual dialogue, the architectural space with the surrounding nature. This language soon became established in monumental building and was used to create a union of nature and building with a strong emotional impact, also known as scenic architecture. In scenic architecture, strictly functional and usable elements were combined with elements of clear perceptual and emotional value, such as the beautiful view from the second terrace, open to the sea, which must have played a key role in the arrangement of the various parts of the building. On the basis of the size and spectacular nature of the site, Lugli identified it as the villa where Marcus Aemilius Lepidus, the triumvir sent away from Rome by Augustus in 36 BC, lived out his exile at the Circeo. The findings of the most recent excavation campaign at the Palazzo site, however, point to Domitian’s villa as the most likely place of Lepidus’ exile at the Circeo.